
Modern Pointed Arch Aluminum Curtain Wall with Projecting Glass Corner
Dar Al Sharaa International offers customized aluminum and glass curtain wall supply and installation solutions designed to complement luxury villas, contemporary residential buildings, commercial properties, and distinctive architectural projects.
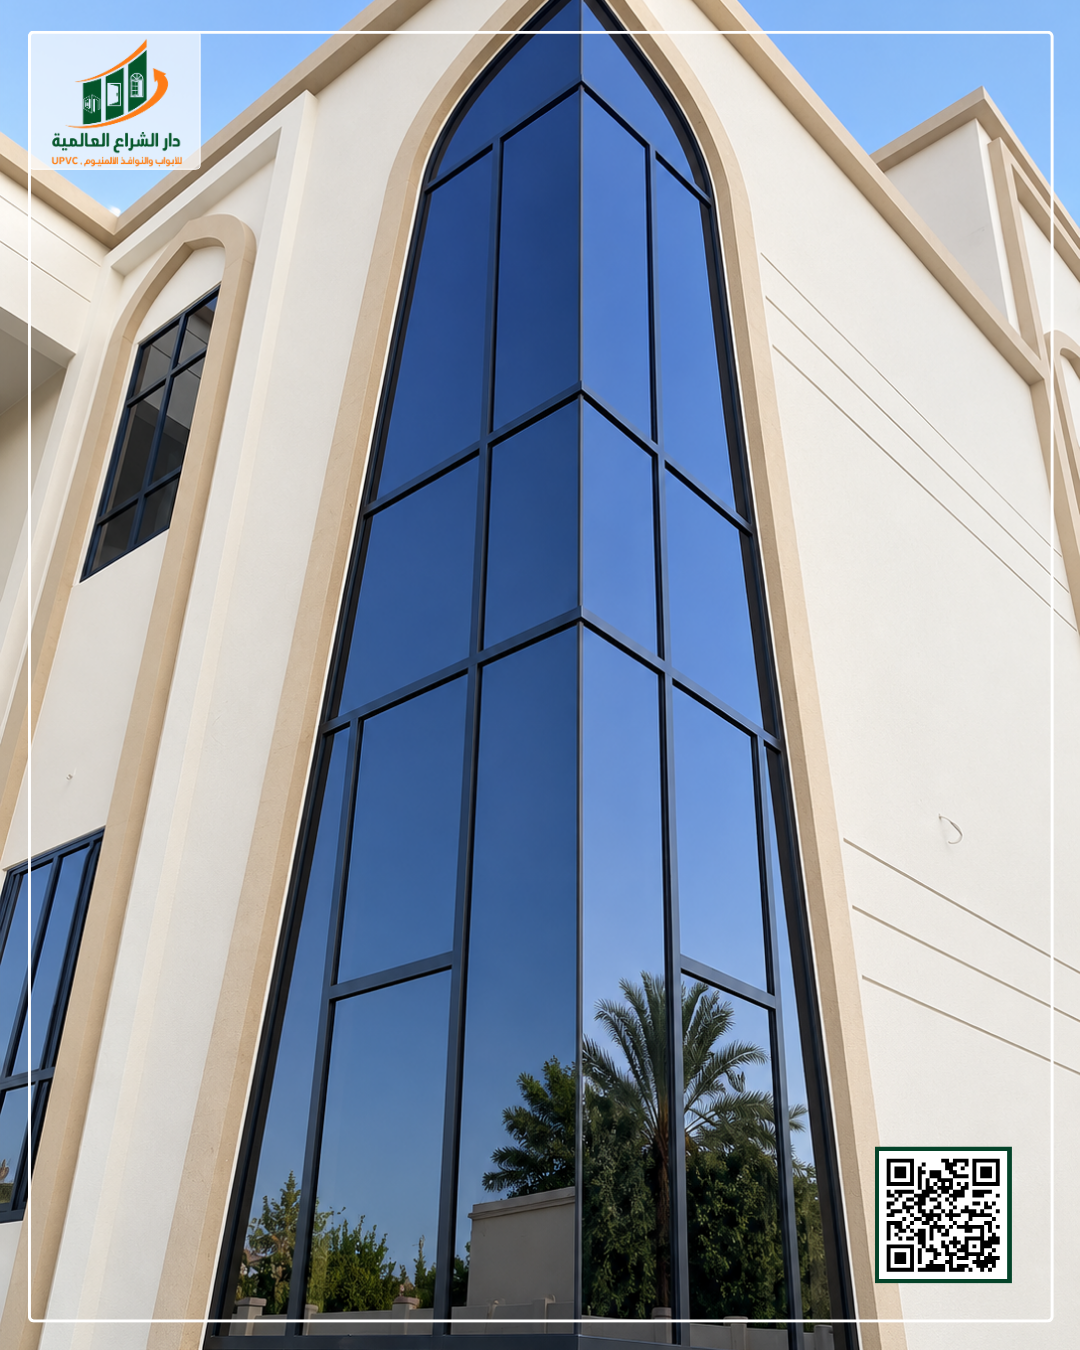
This design features an impressive tall glass curtain wall facade extending across multiple building levels, combining elongated vertical proportions with a striking pointed upper arch.
The main glazed facade is integrated into a large architectural opening surrounded by light cream-colored exterior finishes.
The upper section follows a pointed arch profile, creating a distinctive architectural feature that combines curved exterior proportions with angular internal glazing divisions.
Dark black aluminum framing is arranged vertically and horizontally across the glass surface, forming a coordinated geometric composition.
The upper glazed sections incorporate angled frame divisions that follow the pointed architectural shape.
These divisions transition into larger rectangular glass panels across the middle and lower sections of the facade.
A distinctive projecting glazed corner is visible where the front and side glass surfaces meet, creating a multi-faceted architectural composition.
Black aluminum framing defines the edges of the angled glass panels, emphasizing the depth and geometry of the projecting facade.
The middle section features clear horizontal divisions intersecting with vertical framing elements, creating coordinated rectangular glazing areas.
The lower section includes large glass panels extending toward the base of the facade, maintaining visual continuity with the upper design.
The glass appears dark blue and reflective in the photograph, displaying reflections of the sky, palm trees, surrounding greenery, and nearby buildings.
The combination of dark aluminum framing and reflective-looking glazing creates an elegant contrast against the building's light-colored exterior surfaces.
Additional dark-framed windows are visible beside the main facade, complementing the overall architectural appearance.
The design brings together a pointed arch, tall glazed proportions, angular glass surfaces, and geometric framing to create a distinctive contemporary curtain wall feature.
Similar curtain wall designs can be customized in dimensions, panel arrangements, aluminum finishes, and approved glazing configurations according to project-specific engineering requirements.
Suitable for luxury villas, tall entrance areas, residential buildings, commercial properties, and distinctive architectural projects, these facades offer flexible design possibilities based on approved technical drawings.
Features & Specifications
Modern aluminum curtain wall facade design.
Dramatic pointed upper arch.
Tall multi-level glazing arrangement.
Distinctive projecting glass corner.
Multi-faceted angular glazing composition.
Elegant black aluminum framing.
Dark blue reflective-looking glass.
Coordinated vertical and horizontal divisions.
Angled upper glass panel arrangements.
Large rectangular middle and lower glazing sections.
Architectural depth created by projecting glass surfaces.
Contemporary geometric appearance.
Elegant contrast with light exterior finishes.
Suitable for luxury villas and tall entrances.
Applicable to residential and commercial buildings.
Customizable dimensions and glazing divisions.
Aluminum color and finish options according to project requirements.
Glass specifications subject to approved technical designs.
Professional supply and installation.
- Location
- Al Maabilah, Muscat, Oman
Request a Quote
All fields are optional. Add any details you have, or open WhatsApp now.