
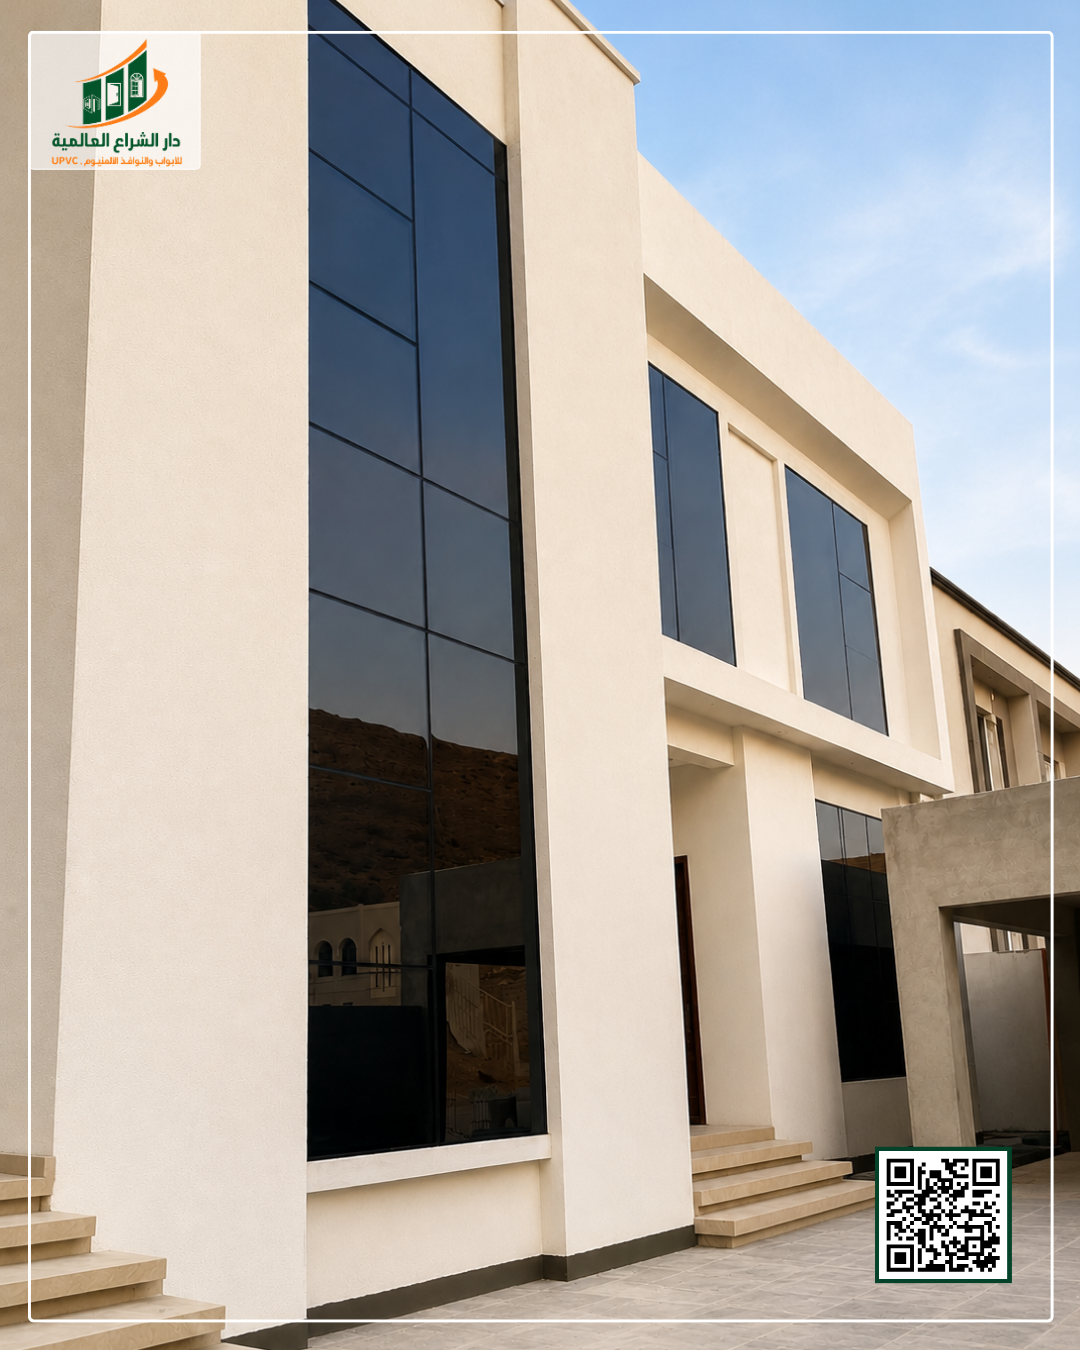
Modern Tall Black Aluminum Curtain Wall with Dark Glass and Geometric Divisions
Dar Al Sharaa International offers customized aluminum curtain wall design, supply, and installation solutions for villas, homes, and contemporary architectural projects across Oman.
This design features a tall vertical glass facade with dark black framing, extending across a significant architectural height of a modern residential building.
The main glazed section is positioned on the left side of the building and surrounded by light cream-colored architectural surfaces.
The facade consists of multiple rectangular glass panels arranged within coordinated vertical and horizontal framing members, creating a clean geometric composition.
The tall vertical proportions emphasize the architectural height of the building and create a distinctive contemporary appearance.
The glass displays a dark, near-black appearance with reflections of surrounding buildings, terrain, and outdoor elements.
These reflections add visual depth and enhance the refined appearance of the facade.
The exact glazing type, technical tint, thickness, and glass composition cannot be determined from the image alone.
Additional dark glazed rectangular sections appear on the upper right side of the building, visually complementing the main curtain wall.
These glazed openings feature clean dark framing and simple geometric divisions, contributing to a unified architectural style.
Further dark glazed sections are visible on the lower level, coordinated with the overall exterior design.
The black-framed glass surfaces create an elegant contrast against the surrounding cream and beige architectural finishes.
The design emphasizes expansive glazing, tall proportions, regular geometric divisions, and minimalist architectural detailing.
Depending on building orientation and selected glazing specifications, the glass facades can provide natural daylight and exterior views.
Curtain wall dimensions, aluminum frame colors, glass divisions, and architectural configurations can be customized according to individual project requirements.
The final curtain wall system, glazing specifications, structural connections, weatherproofing, and installation details must be determined based on approved engineering drawings and technical requirements.
Ideal for modern villas, contemporary homes, tall residential facades, and architectural projects requiring distinctive glass elevations.
Features & Specifications
Modern aluminum curtain wall facade design.
Elegant dark black aluminum framing.
Tall vertical architectural glazing.
Expansive rectangular glass sections.
Coordinated horizontal and vertical divisions.
Dark-looking glass with exterior reflections.
Distinctive tall architectural proportions.
Visual coordination with additional glazed facade sections.
Elegant contrast against light cream-colored walls.
Clean contemporary geometric appearance.
Suitable for modern villas and residential buildings.
Natural daylight potential.
Customizable curtain wall dimensions and heights.
Customizable framing colors and glass arrangements.
Glazing and structural details subject to approved specifications.
Engineering-based supply and installation.
- Location
- Al Maabilah, Muscat, Oman
Request a Quote
All fields are optional. Add any details you have, or open WhatsApp now.